.tmedium.png)
Gaudí and Barcelona: a life through his works
What can a city tell us about the person who helped shape it? In Barcelona, Antoni Gaudí’s life can be traced through a street lamp in Plaça Reial, a house opening onto a garden, a family palace and a church that occupied his final years. Each place holds part of that story: a client’s commission, an understanding of a craft, a collaboration or a way of imagining everyday life.
From Lamaro, opposite the Cathedral, we invite you to discover this Barcelona chapter by chapter. Getting to know the man and spending time with his buildings are two parts of the same experience. A ceramic façade, an iron gate or a courtyard takes on new meaning when we know who it was made for and what it was designed to achieve.
I. The young architect and a growing city · 1852–1878
Gaudí was born in 1852 and spent his childhood between Reus and Riudoms. His father was a coppersmith. While studying in Barcelona, the future architect combined his education with work in architectural offices and workshops specialising in wood, glass and metal. He qualified as an architect in 1878.
He arrived in a city expanding into the Eixample, where a new bourgeoisie was finding space for its homes and businesses. That urban transformation, also marked by social inequalities, formed part of the world in which he worked.
His first professional business card placed his office on Carrer del Call. La Pedrera’s biography describes a young man who dressed well and enjoyed restaurants, with habits quite different from the austerity of his later years. His life had distinct phases; exploring his buildings allows us to recognise that evolution too.
II. The street lamps: early commissions for the city · 1878–1879 and 1889
In 1878, Barcelona City Council commissioned Gaudí to design the street lamps for Plaça Reial, installed on 24 September 1879. Those in Pla de Palau date from 1889. These works introduce his early professional commissions in a public setting. The Plaça Reial lamps have six arms; the Pla de Palau version has three. Iron, bronze and stone come together in objects intended both to illuminate and to represent the city.
In Plaça Reial, look at the finial: the winged helmet and snakes refer to Mercury, associated with trade. Before designing the houses for which he is now renowned, Gaudí was already contributing to the design of everyday Barcelona.
This can be a first stop from the Gòtic. Looking up at a street lamp changes the scale of the encounter: the architect’s work appears amid the daily life of a square.
III. Casa Vicens: his first house and first major commission · 1883–1885
Built between 1883 and 1885 in the then independent town of Gràcia, Casa Vicens was the summer residence of Manel Vicens i Montaner, a stockbroker, and his wife, Dolors Giralt. It was the first house Gaudí designed and his first major commission as an architect. He was thirty when Vicens applied for municipal permission to build it in February 1883.
The commission allowed him to experiment with brick, ceramics, iron and wood. Tiles depicting marigolds alternate with green and white pieces; Eastern, Islamic and Mudéjar references sit alongside decisions shaped by summer living. The main façade faces the garden, and Gaudí studied the entry of light and air and the relationship between the rooms and the outdoors.
The pleasure of the visit lies in moving from detail to whole: first a ceramic tile, then the veranda and its shutters, and finally the house as a place of rest. The garden helps explain why the building takes the forms it does.
For anyone interested in interiors and craftsmanship, Casa Vicens offers a particularly expressive introduction to Gaudí. The question we suggest taking with you is simple: how does knowledge of materials become a way of living?
IV. The Sagrada Família: faith, method and continuity · Gaudí’s involvement, 1883–1926
Gaudí took over the Sagrada Família project in 1883. From 1914, he devoted himself exclusively to the church, moving into his workshop there in 1925. Its construction occupied an ever greater part of his life.
Catholic faith, the Bible and the liturgy were fundamental references for the project. Alongside them was his working method: Gaudí experimented with models, tested solutions and adjusted forms in the workshop beside the building site. Religious conviction and material investigation were part of the same process.
Both dimensions help give a visit to the church its context. Looking at a structure invites us to ask how it supports the space; examining the symbolic programme helps us understand its purpose. It also matters to distinguish the parts built during the architect’s lifetime from later contributions.
The Sagrada Família also raises the question of time. A work spanning generations requires interpretation, knowledge and continuity of effort. Visiting it allows us to consider Gaudí’s legacy as a task that others have studied and developed since his death.
V. The Güell Estate Pavilions: a gate, a dragon and a patron · 1884–1887
In Pedralbes, the pavilions preserve part of the entrance to Eusebi Güell’s former summer estate. Between 1884 and 1887, Gaudí worked on the garden and entrance buildings, intended for the gatekeeper’s lodge and stables.
The great iron gate in the form of a dragon draws the eye. The creature is connected with the guardian of the Garden of the Hesperides and with Jacint Verdaguer’s poem L’Atlàntida. Literature enters an object that must also open, close and mark a threshold.
Here, one of the defining relationships of Gaudí’s career begins to take shape. Güell was both patron and friend; his commissions gave Gaudí sustained opportunities to experiment. The gate brings these strands together: ironworking, literary imagination and the representation of the person who commissioned it.
VI. Palau Güell: private life becomes a statement · 1886–1890
In 1885, Eusebi Güell commissioned Gaudí to design a family residence on Carrer Nou de la Rambla. Built between 1886 and 1890 and inaugurated in 1888, during the Universal Exhibition, Palau Güell was also intended as a social and cultural setting. It introduces a different scale of commission: a residence expressing a family’s standing within the city. The relationship between Gaudí and Güell takes form in a building where domestic life coexists with entertaining and public representation.
At its heart is a great hall covered by a dome that rises above the roof terrace. Openings in the dome admit light; the surrounding rooms are arranged around the hall. An adjoining chapel, stained glass and ironwork enrich this central space. The stables were placed in the basement.
Walking through the palace reveals a hierarchy of functions: service, movement, privacy and public life. The building tells us something about its owner through the way it receives visitors and organises their experience.
From Lamaro, this chapter can form part of an exploration of the old city. The passage from the street into the palace invites reflection on how the luxury of an era was expressed through space, materials and craft.
VII. The Teresian College: building with restraint · 1888–1890
Built between 1888 and 1890, the Teresian College in Sant Gervasi was commissioned by Enric d’Ossó, founder of the Society of Saint Teresa of Jesus. It introduces a religious and educational project with limited resources. Gaudí took over a project already under way and transformed its architecture while respecting the constraints of the existing construction.
The building presents a different expression from the exuberance of his best-known houses. Repetition, geometry and brickwork play a central role. Teresian symbolism is incorporated into the roofline and entrance gate.
This chapter helps explain the range of his career: different clients and resources prompted different responses. Faith is connected here with the programme of a building intended for education and a religious community.
The college retains its educational use, and this itinerary considers it from the exterior.
VIII. Casa Calvet: business, family and city · 1898–1900
Built between 1898 and 1900 for the family and textile firm Hijos de Pedro Mártir Calvet, Casa Calvet brings together uses characteristic of Barcelona’s Eixample: premises for a textile business, a family home on the principal floor and apartments for rent. Its architecture had to organise different activities and residents within a single plot.
On the façade, look at the projecting bay, balconies and crowning elements. The Consell Gaudí also highlights the staircase and light wells, where an essential circulation space acquires architectural prominence.
Its interest lies in understanding how Gaudí approached an urban building type shared by many properties of his time. Each decision relates to the commission, the plot and the life it had to accommodate.
Casa Calvet broadens our picture of the architect. Alongside the palace, park and church, we find a rental building connected with work and the city’s economy. For visitors, the façade offers a point of observation; any interior access should be checked separately.
IX. Park Güell: imagining a community · 1900–1914
Park Güell began as a private residential development promoted by Eusebi Güell and built between 1900 and 1914. Only two of the sixty planned houses were built, and work stopped in 1914. Knowing its origins changes the way we read the park: its paths and shared spaces belonged to a vision of residential life.
The Hypostyle Room was intended to serve as a market. Its 86 columns support the space above; rainwater filtering through the square is channelled into an underground cistern. Landscape and construction form a single system.
On the ceiling, Josep Maria Jujol’s trencadís mosaic panels introduce another essential name. The park shows how much a work depends on collaboration and on the different crafts and disciplines involved.
We suggest exploring those relationships: path and terrain, square and water, overall design and ceramic fragment. Gaudí’s most recognisable landscape also preserves the story of a project that faced difficulties and of the team that made it possible.
X. Torre Bellesguard: the history of a place enters the design · 1900–1909
The Bellesguard complex was developed between 1900 and 1909 for Maria Sagués i Molins, widow of Jaume Figueras. Gaudí worked on a site associated with the residence of Martin the Humane, the last king of the House of Barcelona dynasty, who had acquired the property in 1408. That medieval memory forms part of the house’s meaning.
The tower and its Gothic echoes offer another relationship between architecture and history. The project incorporates the site’s past into a home of its own time. To understand it, look both at the building and at its position in the landscape.
The visit is particularly relevant for anyone interested in the connections between heritage, identity and creativity. Here the question shifts: as well as considering those who will live in a house, how do we build with an awareness of those who occupied the place before them?
Bellesguard extends the itinerary into another Barcelona, away from the concentration of houses on Passeig de Gràcia. It deserves a visit with context and time of its own.
XI. The Miralles Gate: the significance of a boundary · 1901–1902
Built between 1901 and 1902 on Passeig de Manuel Girona, the gateway and wall of the former Miralles Estate invite us to consider a smaller-scale intervention. The commission came from the industrialist Ermenegild Miralles. Domènec Sugrañes built the house; Gaudí designed the entrance and enclosure.
This distinction of authorship is part of the site’s interest. A single complex can bring together the work of several architects, and recognising their contributions helps us look more closely.
The undulating outline of the wall and the treatment of the gateway give a functional element an urban presence. This chapter continues the question introduced by the street lamps: how much can a modestly sized work tell us about an architect’s way of working?
XII. The Casa Museu: built in 1903–1905, his home from 1906 to 1925
Within the park, the house where Gaudí lived from 1906 to 1925 introduces a family dimension. He moved there with his father and his niece, Rosa Egea. His father died in 1906 and Rosa in 1912; he then continued to live alone, with domestic help from Carmelite nuns and the company of friends attentive to his health.
The house was built between 1903 and 1905 as a show home for the development, designed by Francesc Berenguer i Mestres, the architect’s collaborator and friend. Gaudí’s home therefore has its own distinct story of authorship.
Discovering this home adds intimacy to a visit to the park. Loss, care and friendship belong to his documented biography, although they do not, on their own, explain his creative decisions. The Casa Museu is open to visitors with the combined “Park Güell with the Gaudí House Museum” ticket, available on the park’s official website.
XIII. Casa Batlló: the body, light and everyday life · Renovation, 1904–1906
In 1903, the textile industrialist Josep Batlló i Casanovas acquired a building on Passeig de Gràcia, originally built in 1877 by Emili Sala Cortés. Gaudí transformed it through a comprehensive renovation between 1904 and 1906. At Casa Batlló, consideration for the inhabitant can be discovered at different scales. Door handles and handrails have ergonomic forms; apartment doors are identified by letters. Wood, glass, ceramics and iron contribute to a design that accompanies everyday gestures.
The light well offers a particularly clear explanation. The tiles are darker at the top and lighter below; the windows grow larger towards the lower floors. Both decisions help distribute illumination. Wooden openings beneath the windows allow ventilation to be regulated.
The house connects a family’s public presence on Passeig de Gràcia with the needs of those who lived there. The main salon faces the avenue, while other spaces are organised around light and the life within.
Our suggested way of looking moves from hand to courtyard: how a handrail is held and how a house is lit. Formal imagination finds its explanation in decisions we still recognise as part of good domestic design.
XIV. La Pedrera: another way to build an apartment house · 1906–1912
Built between 1906 and 1912, Casa Milà, known as La Pedrera, was commissioned by Pere Milà and Roser Segimon. It was Gaudí’s last civil architectural work and an investigation into urban housing. Two blocks are arranged around large courtyards, with entrances and circulation responding to a building with many inhabitants.
The stone façade has a decisive characteristic: it does not act as a traditional load-bearing wall. The structure allows greater freedom in the layout of the floors. Understanding this changes the attention we give to its undulating profile.
The ironwork of the balconies offers another reading. Fragments, bars and chains are joined with screws and rivets. La Pedrera’s documentation identifies the participation of the Badia brothers’ workshops and Gaudí’s involvement in the execution of the first balcony railing.
The building invites us to connect structure and craft, dwelling and movement, outward representation and internal organisation. Casa Batlló and La Pedrera can be read as two distinct chapters of a shared question: how to transform the Eixample home.
XV. A life beyond the buildings · 1924–1926
Gaudí’s personal relationships and convictions also found expression in the old city. In September 1924, he was arrested while trying to attend Mass at Sant Just i Pastor during Primo de Rivera’s dictatorship. The episode places him within the civic and religious life of his time.
On 7 June 1926, while on his way to the oratory of Sant Felip Neri, he was struck by a tram. He died three days later at the Hospital de la Santa Creu and was buried in the crypt of the Sagrada Família.
Surviving photographs, objects, drawings and testimonies help reconstruct his life. They also help distinguish documented events from stories added to his image over time. The centenary of his death in 2026 offers an opportunity to return to these places with fresh questions.
XVI. The workshop fire and the reconstruction of a legacy · 1936–1939
In 1936, ten years after Gaudí’s death, the violence of the Spanish Civil War reached his workshop at the Sagrada Família. Plans and photographs were burned and plaster models were destroyed. An essential part of the material through which the architect had developed and communicated his project was lost.
That loss helps explain why continuing the church also required the recovery of documentary evidence. In 1939, Francesc de Paula Quintana took over the direction of the works. Material saved from the workshop, together with reconstructions based on published photographs and plans, allowed the project to continue.
For those visiting the basilica today, this episode adds another dimension: alongside Gaudí’s creation stands the work of those who preserved, studied and reconstructed his legacy. The history of the church includes this transmission between generations.
XVII. Choosing your Gaudí experience from Lamaro
The story can continue in the city according to the interests of each stay. From the Gòtic, the street lamps of Plaça Reial and Palau Güell bring together public space and a family residence. In the Eixample, Casa Calvet, Casa Batlló and La Pedrera offer three approaches to an urban building. Casa Vicens highlights materials and garden; Park Güell and the Casa Museu bring together landscape and biography.
To broaden the view, Bellesguard, the Teresian College, the Miralles Gate and the Güell Pavilions add history, education, literature and different scales of commission. The Sagrada Família deserves a visit with time of its own.
Lamaro’s Concierge team can help guide your choice according to your interests, pace and needs during your stay. Before arranging a visit, check the available formats, languages, accessibility and access conditions. Some places are viewed from public space; others require a ticket or have uses that shape the visit.
The itinerary we propose begins with a choice: which chapter of this Barcelona would you like to discover more closely? On returning to the Cathedral square, a gate, a workshop or a house may have changed the way you see the city.
Practical information for discovering Gaudí’s Barcelona
Starting point: Lamaro Hotel, Avinguda de la Catedral, 7. We suggest walking for journeys of up to 20 minutes and taking a taxi for longer trips. Taxi times depend on traffic and access. Route links let you check the current journey.
Place and official website | Address | Opening hours and access | From Lamaro |
|---|---|---|---|
Plaça Reial | Public space; no monument visiting hours. | ||
Pla de Palau, beside the former Customs House | Public space; no monument visiting hours. | ||
Carrer de les Carolines, 20–26 | Opening hours and visiting slots are shown in the official calendar for your chosen date. | ||
Mallorca, 401; visitor entrance on Marina | March and October: Mon–Fri 09:00–19:00; Sat 09:00–18:00; Sun 10:30–19:00. November–February: Mon–Sat 09:00–18:00; Sun 10:30–18:00. April–September: Mon–Fri 09:00–20:00; Sat 09:00–18:00; Sun 10:30–20:00. Check holiday exceptions. | ||
Avinguda de Pedralbes, 7 | The grounds are closed for works. Exterior viewing may be affected by the works. | ||
Nou de la Rambla, 3–5 | April–October: 10:00–20:00, last admission 19:00. November–March: 10:00–17:30, last admission 16:30. Closed on non-holiday Mondays; check special closures. | ||
Ganduxer, 85–105 | An operating school. View from the public street. | ||
Casp, 48 | View the façade from the public street; no monument visiting hours. | ||
Entrance on Carrer d’Olot; other entrances on the official website | Published visitor admission slots: 09:30–19:30, subject to the calendar. The last admission slot is not the closing time. | ||
Bellesguard, 20 | Tuesday–Sunday 10:00–15:00; last admission 14:00. Closed Mondays. | ||
Passeig de Manuel Girona, 55–57 | Exterior viewed from public space; no monument visiting hours. | ||
Inside Park Güell | Open with the combined “Park Güell with the Gaudí House Museum” ticket. Select your admission slot when booking. | Taxi to the park surroundings: approx. 6.4 km · 10 min; then continue on foot inside the park | |
Passeig de Gràcia, 43 | Daily 08:30–22:30; last admission 21:30. | ||
Passeig de Gràcia, 92 | Until 1 November 2026: daily 09:00–20:30. From 2 November 2026 to 25 February 2027: daily 09:00–18:30. Night visits and holidays have their own calendar. |
Information reviewed on 20 October 2026. Opening hours may vary on holidays or by visit type. Distances and journey times are approximate, based on routes published by Rome2Rio; check the current route before setting out.
Continue discovering Barcelona
Explore another perspective on the city with Lamaro Cultural Stays:
Book with us with benefits
-

Best price guaranteed
-

Cancellation insurance included in non-refundable rates.
-

Early check-in / Late check-out
(subject to availability) -

Free parking
-

Complimentary first minibar refill
- Views of the cathedral
- Suites
- Triples and Family (Quad)
- With terrace or balcony

Grand Master Suite
2 adults + 2 children · views · 4 balconies
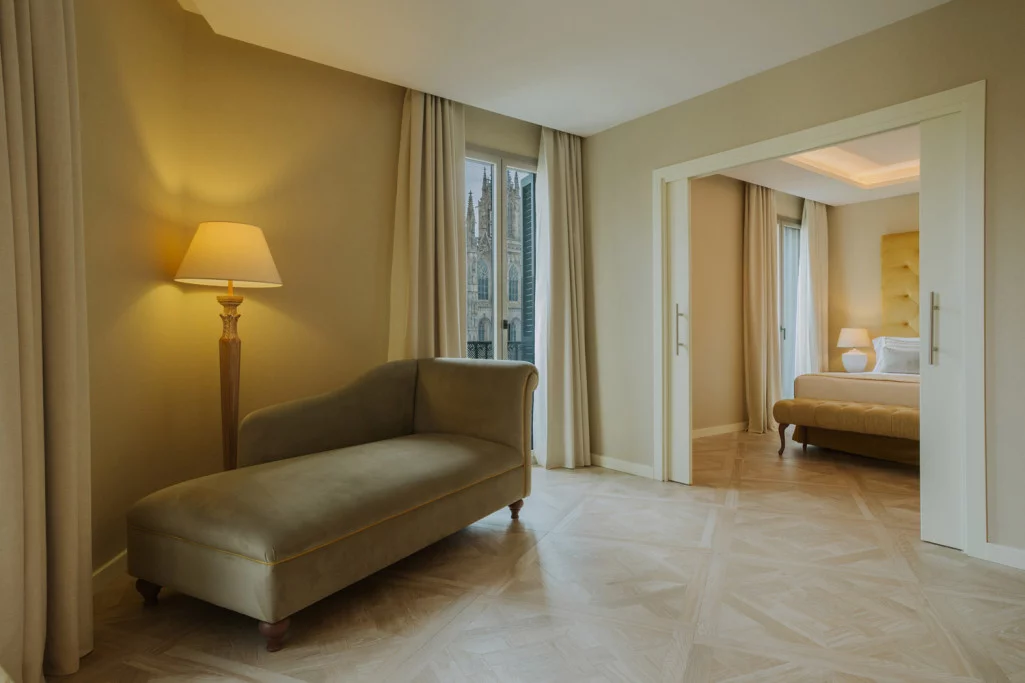
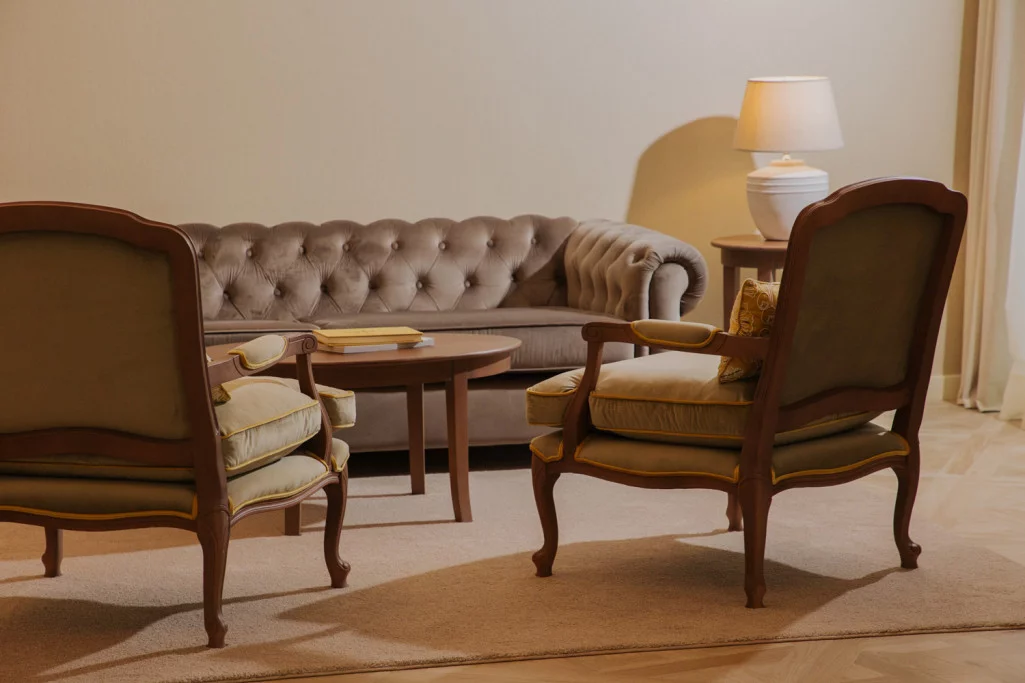
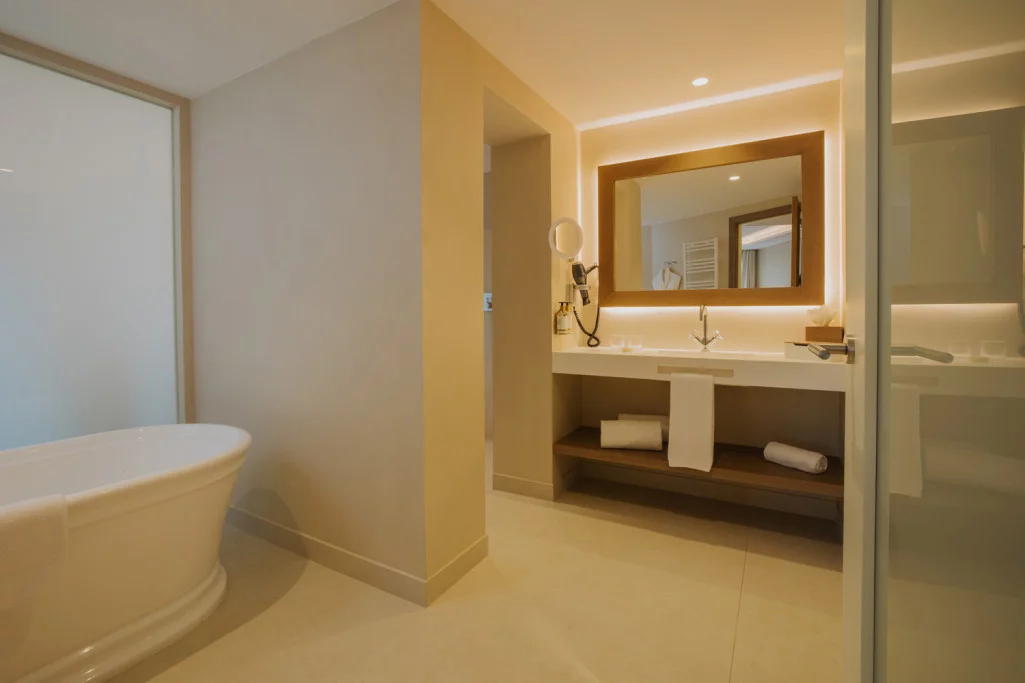
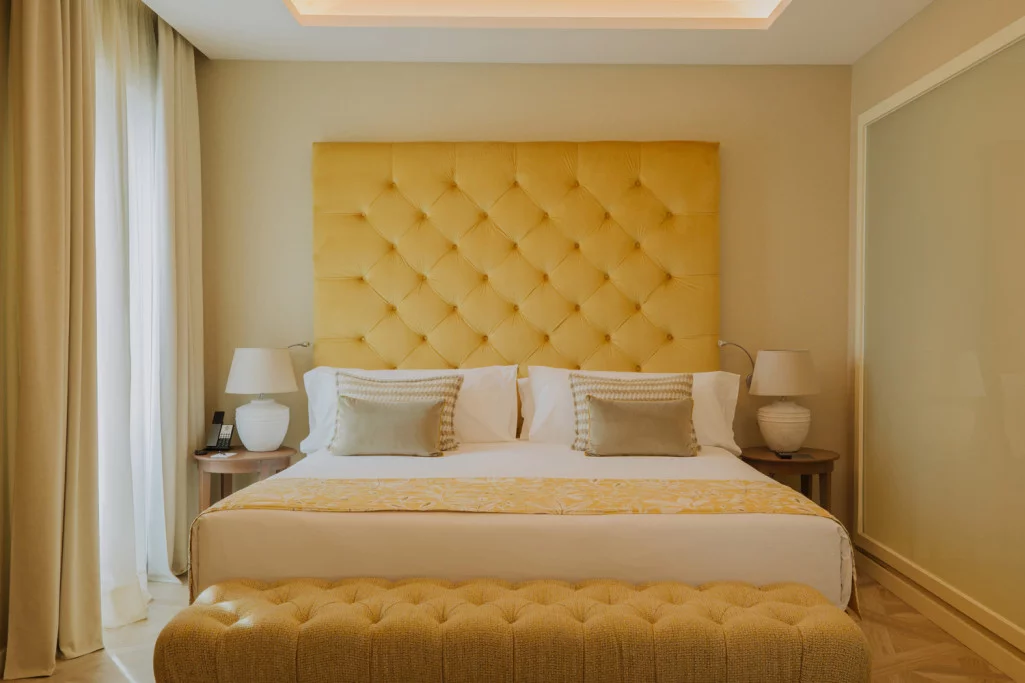
The Grand Master Suite offers 72 m² of space to make yourself at home in Barcelona. Its living room provides a place to spend time together and unwind; the bedroom has a King Size bed, while the bathroom features both a shower and a bathtub. The suite accommodates up to two adults and two children aged 17 or under, making it a comfortable choice for a family stay.
Its four balconies open the suite to the historic centre. Two overlook Barcelona Cathedral, bringing the city into view throughout the day.
When you book directly with Lamaro, the Design & Craft Tour is included as a complimentary experience, subject to availability and operational confirmation. Explore the tour.
Premium Suite
1 or 2 guests · views · balcony
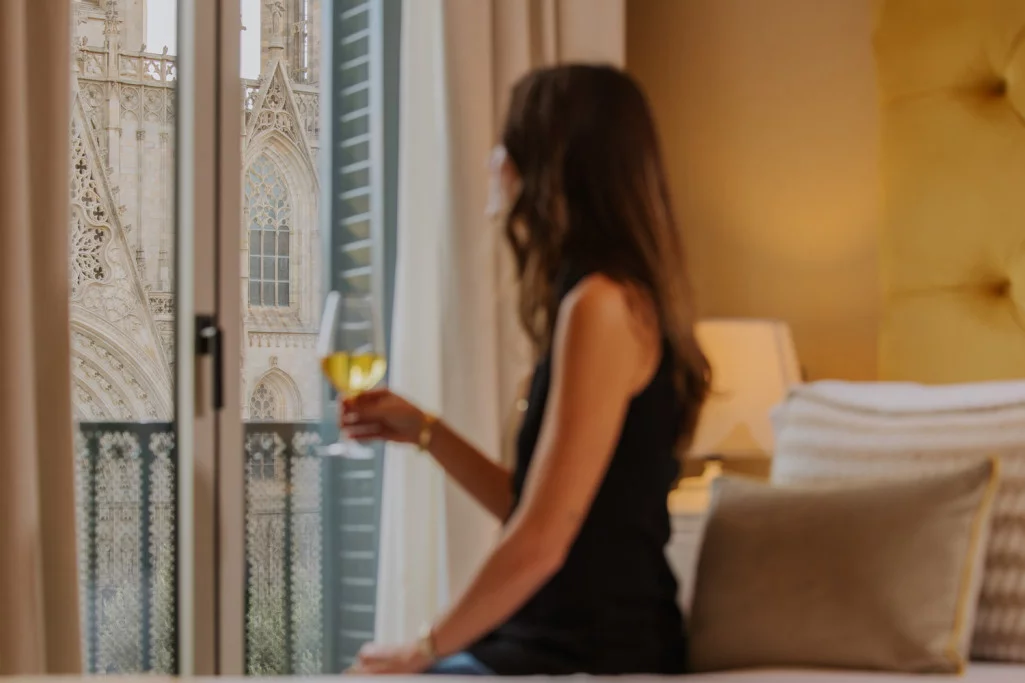
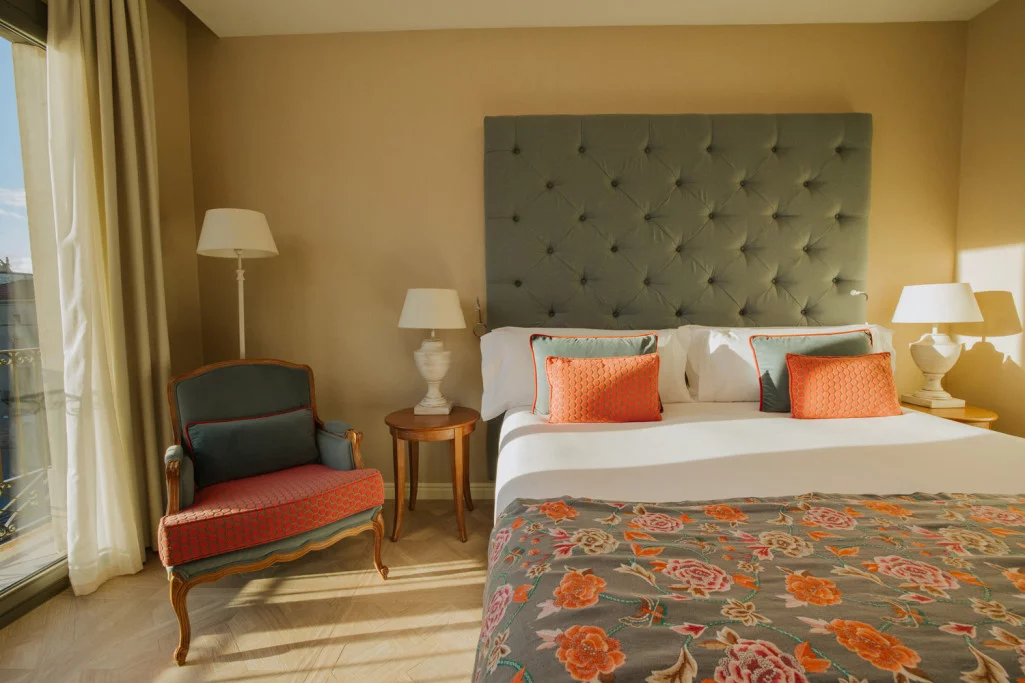
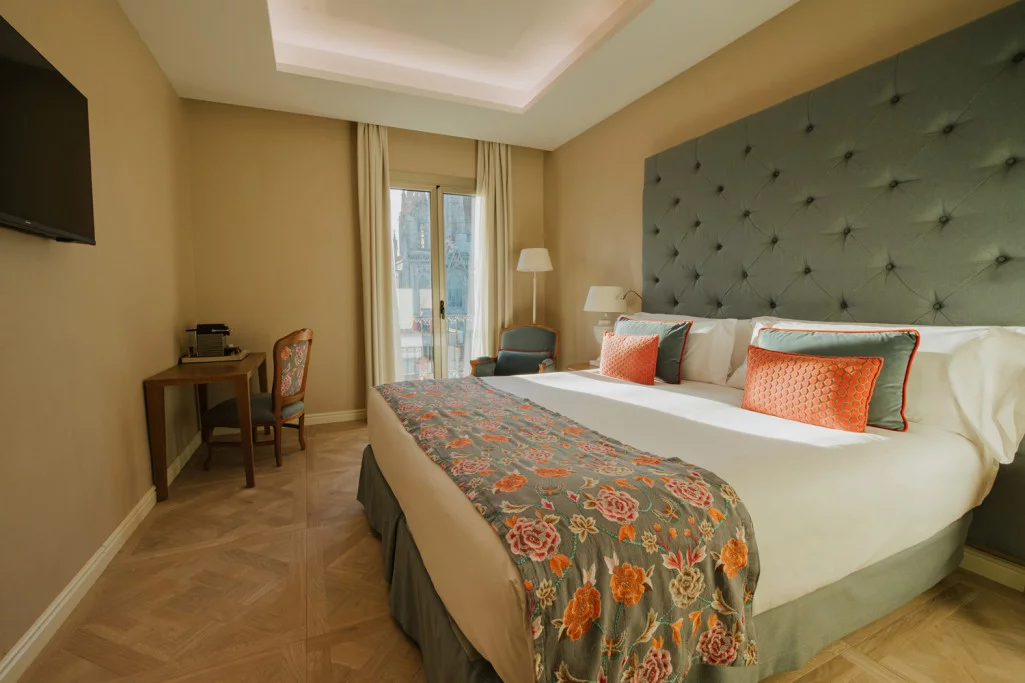
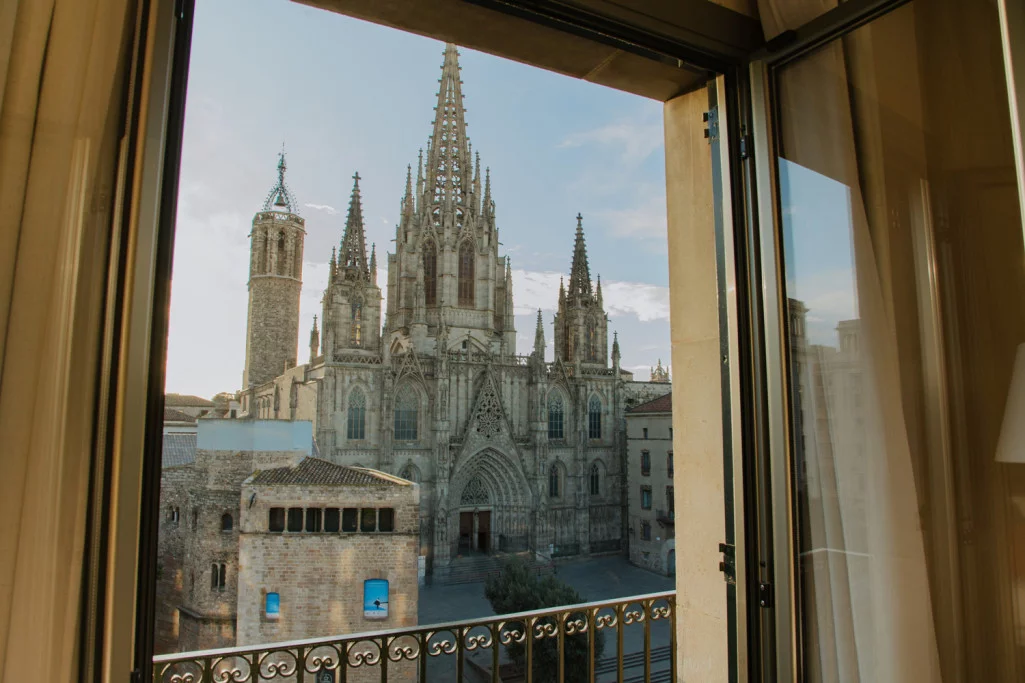
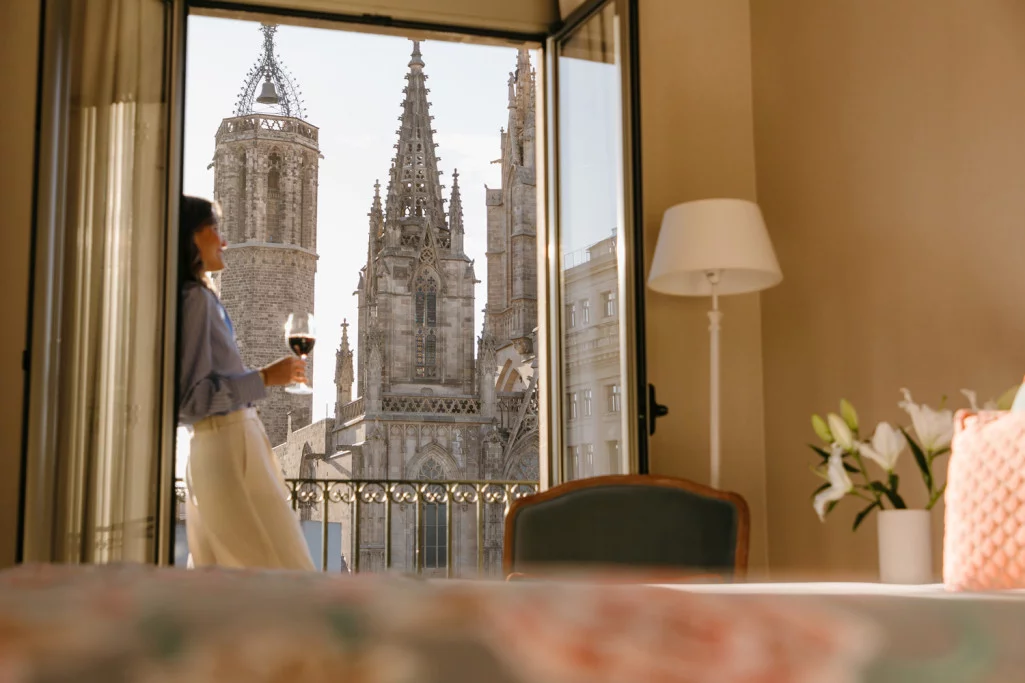
Wake up with Barcelona Cathedral before your eyes. This 25 m² room for one or two guests has a private balcony overlooking one of the city’s most recognisable landmarks. Cathedral views are guaranteed in this room category.
Inside, a rainfall shower, coffee maker and welcoming atmosphere make it a comfortable place to return to after exploring the Gothic Quarter. Step onto the balcony and take a moment to enjoy the city from your own vantage point.
When you book directly with Lamaro, the Design & Craft Tour is included as a complimentary experience, subject to availability and operational confirmation. Explore the tour.
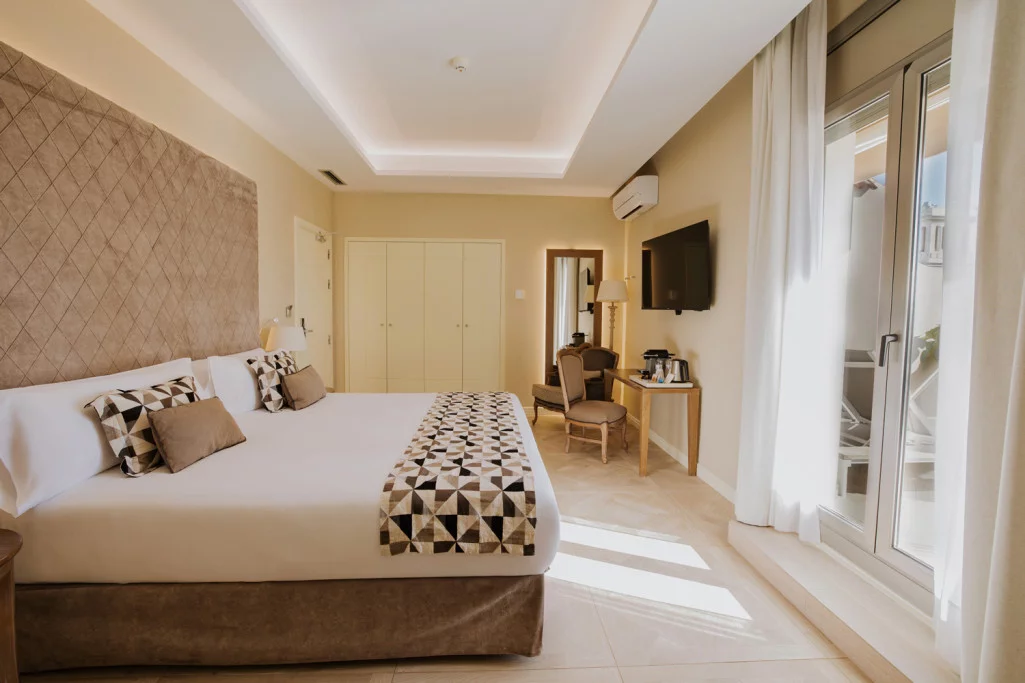
Skyline Suite
1 or 2 guests · terrace
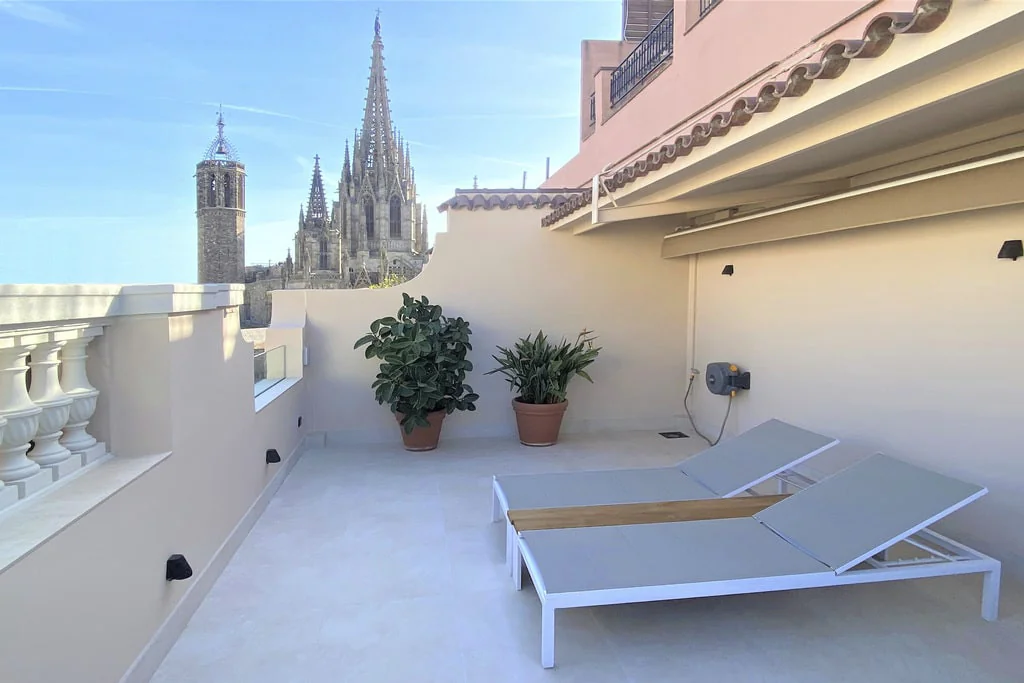
The Skyline Suite is on the hotel’s sixth floor and has a private terrace with a solarium area for 1 or 2 guests. It pairs a comfortable interior with its own outdoor space to enjoy Barcelona in the open air. Interior size (20–33 m²) and terrace size (26–70 m²) vary by room. The views are of the city and vary with each room’s orientation.