Architecture & Urbanism in Barcelona
Barcelona, World Capital of Architecture 2026
Barcelona’s architecture spans more than two thousand years of history. The Gothic Quarter preserves Roman remains alongside the Cathedral and medieval buildings. The Eixample brings together Cerdà’s urban plan and many of the Modernista masterpieces, while Montjuïc, the waterfront and Poblenou reveal the transformations of the twentieth and twenty-first centuries.
The World Capital of Architecture 2026 programme offers visits, exhibitions and activities exploring this heritage and the projects that continue to reshape the city. From Lamaro, opposite the Cathedral, the journey can begin with Barcino and continue through the Gòtic before reaching other neighbourhoods.
.tmedium.png)
Architecture & Urbanism in Barcelona
Barcelona, World Capital of Architecture 2026
Barcelona’s architecture spans more than two thousand years of history. The Gothic Quarter preserves Roman remains alongside the Cathedral and medieval buildings. The Eixample brings together Cerdà’s urban plan and many of the Modernista masterpieces, while Montjuïc, the waterfront and Poblenou reveal the transformations of the twentieth and twenty-first centuries.
The World Capital of Architecture 2026 programme offers visits, exhibitions and activities exploring this heritage and the projects that continue to reshape the city. From Lamaro, opposite the Cathedral, the journey can begin with Barcino and continue through the Gòtic before reaching other neighbourhoods.
I. Barcino: Roman Barcelona
Barcelona has its origins in Barcino, the colony founded under Augustus in the late first century BC. Its walled enclosure occupied part of today’s Gothic Quarter. The surviving remains allow visitors to trace its perimeter and discover the buildings, workplaces and burial grounds of the Roman city.
The city walls. From the towers of the former gateway at Plaça Nova, close to Lamaro, the route continues past other visible sections on carrer de la Palla, Plaça de Ramon Berenguer el Gran, Sots-tinent Navarro and Plaça dels Traginers. At Ramon Berenguer, the Roman wall supports medieval buildings belonging to the Palau Reial Major complex; at Traginers, a circular tower survives. These stops reveal the fortifications reinforced in the fourth century and their integration into later buildings.
The Temple of Augustus. Four columns of the temple that stood in the Roman forum survive on carrer del Paradís. Their location helps explain the organisation of Barcino’s political and religious centre.
The city beneath Plaça del Rei. The MUHBA’s underground archaeological site preserves streets, houses and workshops where clothes were washed and dyed, fish was salted and wine was produced. A visit reveals everyday life and work in the colony.
The Sea Gate and Pati Llimona. Around carrer del Regomir, parts of this city entrance survive alongside sections of the wall and remains of the harbour baths. The domus on carrer de Sant Honorat, near Plaça de Sant Jaume, offers another example of Roman domestic architecture.
The necropolis at Plaça de la Vila de Madrid. The Roman Sepulchral Way preserves burials from the first to third centuries beside an ancient approach road. It stood outside the walled enclosure, following the Roman custom of placing tombs along the roads leading into the city.
The MUHBA’s route through Roman Barcelona brings these remains together. Check opening hours for the indoor sites when planning your visit.
Medieval Barcelona grew over this Roman city. Its political and religious centre can still be recognised in the streets of the Gòtic.
II. Medieval and Renaissance Barcelona
During the Middle Ages, religious and government buildings clustered around the Cathedral and Plaça del Rei. The Cathedral, Palau Reial Major and Capella de Santa Àgata offer an introduction to this period on a walk from Lamaro.
Barcelona Cathedral is the spiritual and architectural centre of this medieval layer. Construction of the Gothic building began in 1298 and continued until the mid-fifteenth century, on the site of earlier early Christian and Romanesque cathedrals. The Gothic crypt holds the remains of Saint Eulalia, martyr and co-patron saint of the city. The successive buildings reveal different chapters of Barcelona’s history in a single place.
Catalan Gothic has a distinctive character within the wider family of European Gothic architecture: horizontal breadth, wide naves, internal buttresses forming side chapels, and a more restrained, contemplative treatment of light than in northern European cathedrals. It is an architecture shaped for the Mediterranean, its climate and its way of life.
The streets where the guilds gathered maintained a close relationship between workshops, homes and places of worship. The Renaissance architecture of the Palau del Lloctinent adds a later chapter to the Plaça del Rei ensemble.
Barcelona’s growth eventually called for expansion beyond the city walls. This transformation led to the nineteenth-century Eixample.
III. 1859: Cerdà and the expansion of the Eixample
In 1859, the government approved Ildefons Cerdà’s plan for Barcelona’s expansion beyond its walls. Antoni Rovira i Trias won the municipal competition held that same year, but it was Cerdà’s project that shaped the Eixample. Its grid of blocks with chamfered corners, internal gardens and amenities distributed throughout the new urban fabric placed liveability, hygiene and social equity at the centre of the design.
The plan defined the urban fabric in which many of the Modernista buildings would rise. The chamfered corners, street widths and interior courtyards help explain the relationship between the city plan and its architecture.
The best way to understand the Eixample is on foot. Walking its chamfered corners, observing the carefully calculated width of its pavements and looking into landscaped courtyards reveals the comprehensive vision of a nineteenth-century urban planner who was already anticipating the challenges of the twenty-first-century city.
IV. From 1888 to Modernisme
The Universal Exhibition of 1888
On 20 May 1888, Barcelona opened its first Universal Exhibition in Parc de la Ciutadella, turning the park created on the site of the former military citadel into a stage for modernity. It was the city’s first major statement to the world, expressing its ambition to become a leading European capital. The Arc de Triomf, built as the entrance gateway, and the Castell dels Tres Dragons remain as architectural witnesses to that moment.
Gaudí, Domènech i Montaner and Puig i Cadafalch
Gaudí’s work is rooted in its context. Catalan Modernisme was a movement of national affirmation that used architecture as a political language and an expression of identity. The Catalan industrial bourgeoisie, enriched by colonial trade and the Industrial Revolution, found in Modernisme a means of proclaiming Catalonia’s culture, history and ambitions. Each building was also a statement.
Casa Batlló, La Pedrera, Park Güell and Casa Vicens are formal laboratories in which Gaudí developed an unprecedented architectural language: parabolic structures anticipating computer-based calculation, ceramic surfaces inspired by natural forms, and interiors that function like living organisms, with light as their principal material.
Behind much of Gaudí’s boldest work stood Eusebi Güell, an industrialist and patron who recognised his talent from the outset and granted him exceptional creative freedom. Park Güell, Palau Güell and the Crypt of Colònia Güell grew from this distinctive relationship between an architect with expansive ambitions and a client willing to support them.
Beyond the great icons, Barcelona offers a less familiar and often revealing side of Modernisme. Casa Vicens, Gaudí’s first signed work, and Torre Bellesguard, a small mansion in subtle dialogue with medieval architecture, help trace his development from early formal explorations to the maturity of his architectural language.
Passeig de Gràcia brings together a remarkable concentration of Barcelona’s Modernisme. Within a single block, between numbers 35 and 45, stand three masterpieces by three architects: Casa Lleó Morera by Domènech i Montaner, Casa Amatller by Puig i Cadafalch and Casa Batlló by Gaudí. Their contrasting languages, ornamentation and relationships with the street earned the block the affectionate name Manzana de la Discordia, or Block of Discord. Three works from the same period, in the same place, show the diversity of an architectural movement united by a shared attitude.
Modernisme also flourished in the work of Lluís Domènech i Montaner, who left two UNESCO World Heritage Sites: the Palau de la Música Catalana, where light, colour and ceramics give concerts a distinctive visual and sensory setting, and the Recinte Modernista de Sant Pau, a hospital conceived as a garden city, with mosaic and sculpture-covered pavilions intended to support patients’ recovery. Josep Puig i Cadafalch developed a more historicist, northern European strand of Modernisme, visible in Casa Amatller and the Casas Terrades, known as Casa de les Punxes. Together, these three architects gave Barcelona an exceptional concentration of Modernista architecture between 1890 and 1920.
Gaudí turned nature into a structural system.
The Cathedral’s neo-Gothic façade
The Cathedral’s main façade deserves a closer look. Its neo-Gothic appearance comes from works undertaken in the late nineteenth century, financed by Manuel Girona and designed by Josep Oriol Mestres with inspiration from a fifteenth-century drawing. The central spire was completed in 1913. The relationship between the medieval building and this monumental frontage reveals how each era reinterpreted the city’s heritage.
V. From Via Laietana to the 1929 Exhibition and the remaking of the centre
The opening of Via Laietana in 1908
The opening of Via Laietana, begun in 1908, connected the port with the Eixample and profoundly transformed the historic fabric of the city. Demolitions and the displacement of residents defined the reform’s social impact. Today, the avenue reveals the contrast between the scale of the Gothic Quarter and the Born, alongside the buildings that shaped the new thoroughfare.
Over the following decades, Via Laietana became a showcase for architecture from the first third of the twentieth century, with tall buildings and references to the Chicago School. Its character, between Noucentisme and rationalism, contrasts with the intimate scale of the Gothic Quarter and the Born. This dialogue is part of Barcelona’s identity and its continuing transformation.
The International Exhibition of 1929
Forty-one years after the 1888 exhibition, the International Exhibition of 1929 transformed Montjuïc into a monumental complex, much of which survives: the Palau Nacional, now the Museu Nacional d’Art de Catalunya, the neoclassical pavilions, the illuminated fountains and, above all, Mies van der Rohe’s German Pavilion, a foundational work of twentieth-century modern architecture. The original pavilion was dismantled after the exhibition; its reconstruction in 1986 on the same site remains one of Barcelona’s most studied buildings.
The transformation of the Gòtic in the twentieth century
The Pont del Bisbe belongs to the interventions that gave the neighbourhood its present appearance. In Plaça de Sant Felip Neri, traces of the Civil War offer another reference to twentieth-century history.
Carrer de la Corribia and its narrow side streets preserved the memory of medieval guilds in a fabric where workshops, homes and places of worship shared an intimate scale. The opening of Avinguda de la Catedral formed part of the twentieth-century reforms of the historic centre. The transformation of this area and Plaça Nova, particularly between 1941 and 1958, expanded the public space in front of the Cathedral. Roman remains around Plaça Nova and the MUHBA’s archaeological sites reveal the city’s earlier layers.
VI. 1992 and 2004: transforming the waterfront
The Olympic Games of 1992
The Barcelona Olympics were a major urban transformation project. Within a decade, the city reclaimed a waterfront long occupied by industrial port facilities, rehabilitated Poblenou, created the Olympic Village and developed a network of facilities that still shape its quality of life. The Barcelona model of urban regeneration was studied and adopted in cities around the world.
The Fòrum de les Cultures of 2004
The Fòrum de les Cultures of 2004 transformed the north-eastern end of Barcelona’s coastline, around the Besòs. The Fòrum site, Parc Diagonal Mar and the CCIB form part of this new relationship with the waterfront.
VII. Contemporary Barcelona: rehabilitation, Superilles and new studios
The transformation of recent decades continues in former industrial spaces, markets and neighbourhood streets. A visit reveals both new buildings and projects that rehabilitate existing structures.
The Superilles, known internationally as Superblocks, have made Barcelona a reference in debates about mobility and public space. With different configurations in each neighbourhood, the model reduces through traffic and returns streets to pedestrians, cyclists, greenery and community life. These changes invite visitors to observe how everyday life evolves as the street gains space as a meeting place.
The 22@ district, the former industrial area of Poblenou transformed into a technology and creative hub, is another laboratory of contemporary Barcelona. Internationally recognised studios such as RCR Arquitectes, winner of the 2017 Pritzker Prize, EMBT, Coll-Barreu and Flores & Prats work and exhibit in the city. Jean Nouvel’s Torre Glòries, EMBT’s Mercat de Santa Caterina and Parc Diagonal Mar are among the contemporary landmarks that have enriched Barcelona’s architectural profile.
The Superilles express a city’s choice to give quality of life more space in its streets.
Mercat de Santa Caterina, rehabilitated by EMBT with its undulating mosaic roof, adds a contemporary layer to this historic setting. Towards the waterfront, the Museu d’Història de Catalunya occupies the Palau de Mar in Plaça de Pau Vila, extending the visit through an account of the country’s history.
The new generation of studios
Alongside its celebrated architects and iconic buildings, Barcelona has a young, committed and internationally recognised architectural scene working at the scale of everyday life: affordable housing, neighbourhood amenities and the rehabilitation of existing buildings. Studios such as Lacol, Straddle3 and Harquitectes have demonstrated how socially responsible architecture of quality, attentive to its surroundings, can be achieved with modest budgets.
VIII. 2026: World Capital of Architecture
Barcelona’s World Capital of Architecture programme runs from 12 February to 13 December 2026. The UIA World Congress of Architects, held from 28 June to 2 July under the theme Becoming, brought together international debate on the future of cities.
The year coincides with the centenary of Antoni Gaudí’s death, the 150th anniversary of Ildefons Cerdà’s death and the 150th anniversary of the Escola Tècnica Superior d’Arquitectura de Barcelona. These commemorations connect the current programme with the architects and urban planning that have shaped the city.
The centenary of Antoni Gaudí’s death was commemorated on 10 June 2026. The Sagrada Família’s Tower of Jesus Christ was blessed that day; its exterior structure had been completed on 20 February with the placement of the upper arm of the cross. At 172.5 metres, the tower marks a new chapter in a work begun in 1882. Construction of the basilica continues beyond 2026.
The Escola Tècnica Superior d’Arquitectura de Barcelona (ETSAB), celebrating its 150th anniversary in 2026, has trained generations of architects who shaped the city’s contemporary profile. The exhibition Seny i rauxa. A Chronicle of Catalan Architecture, at Disseny Hub Barcelona, explored this legacy and closed on 6 September 2026.
Exhibitions, building visits and workshops extend this historical journey. The table below brings together confirmed upcoming dates and exhibitions continuing into 2027.
Lamaro: a starting point opposite the Cathedral
For visitors wishing to experience Barcelona’s layers in depth and comfort, Lamaro Hotel offers a privileged vantage point opposite the Cathedral. Founded in 1951 by Antonio Lamaro, the hotel occupies its historic building in the heart of the Gothic Quarter. MUHBA Plaça del Rei and other monuments of the historic centre are a short walk away.
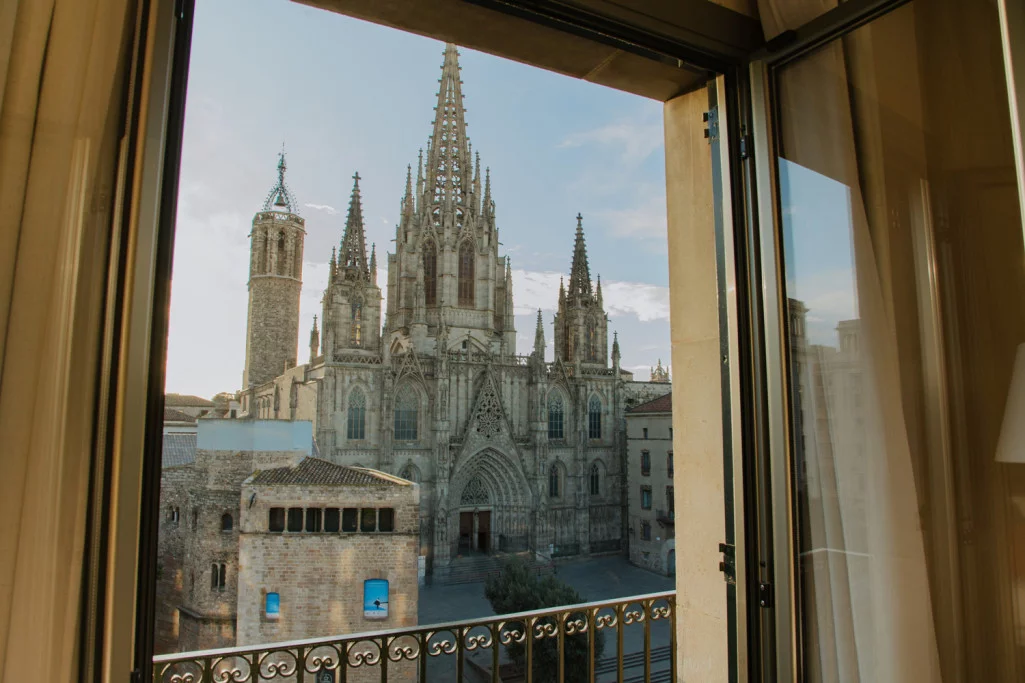
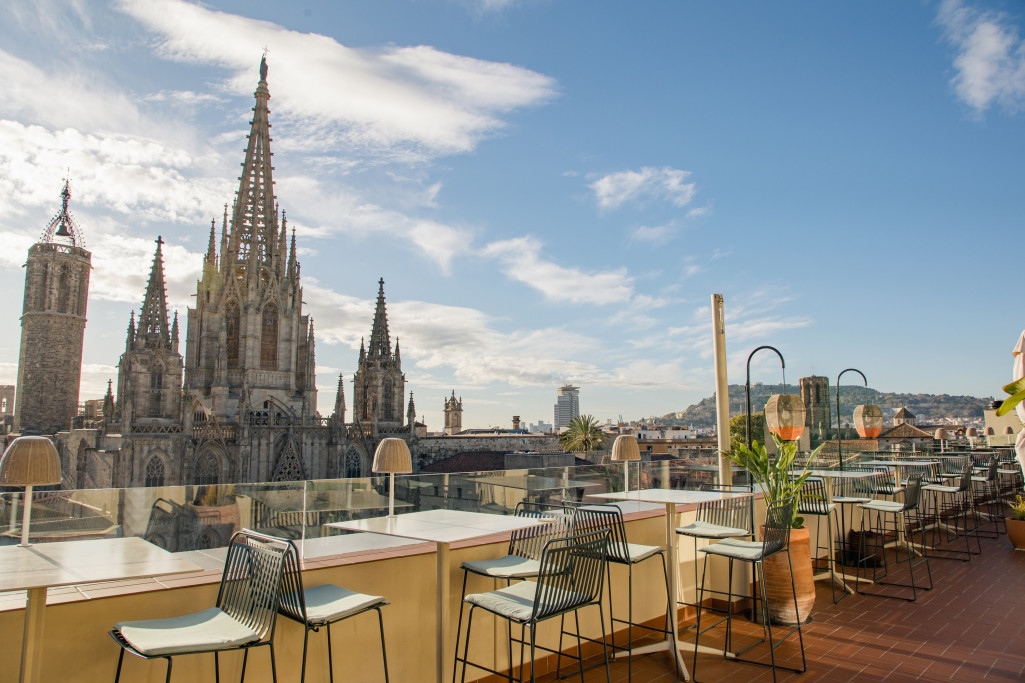
Avinguda de la Catedral brings together the Cathedral’s neo-Gothic frontage, Roman remains around Plaça Nova and the medieval fabric of the Gothic Quarter in a single perspective. From L’Àtic and rooms with Cathedral views, this relationship between eras offers a way to orient yourself in the city and choose your next walk.
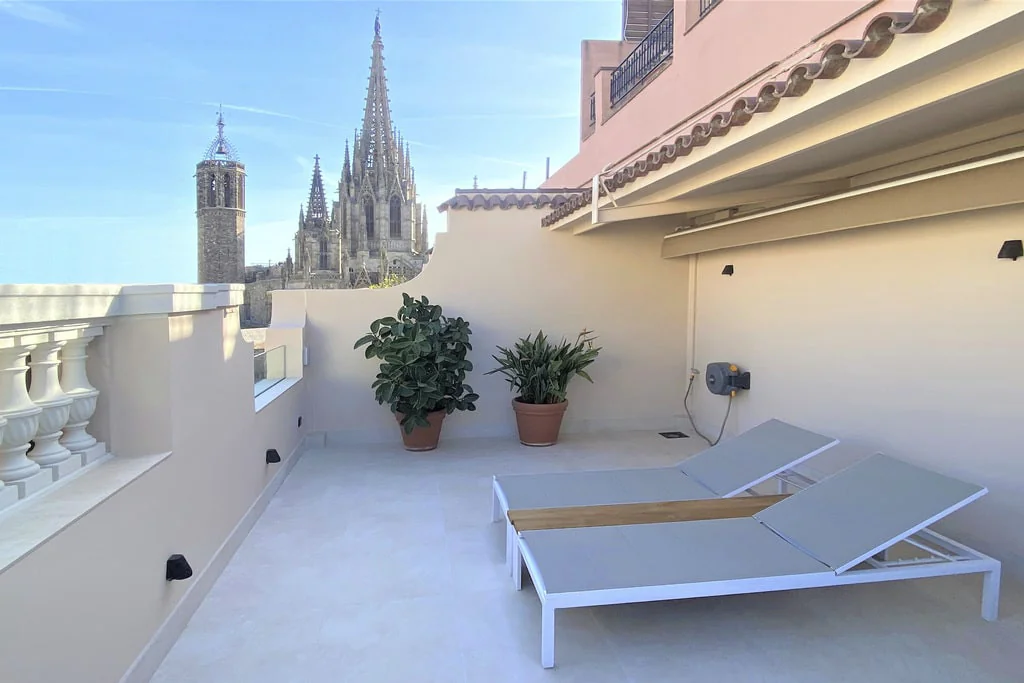
At the end of the day, L’Àtic rooftop offers a place to reflect on what you have seen: Barcelona at dusk, with the Cathedral in the foreground.
At Lamaro, the city’s history is part of the setting.
Architecture and design diary · confirmed upcoming dates
Current exhibitions and forthcoming activities with confirmed dates, including those continuing into 2027. Diary reviewed on 9 October 2026.
Event | Venue | Address | Dates | Opening hours | Website |
|---|---|---|---|---|---|
La volta catalana. De la tradició a la innovació | Teatre Mundet foyer | Recinte Llars Mundet, Passeig de la Vall d’Hebron, 171, Barcelona | Until 5 December 2026 | Monday–Friday, 10:00–17:00; on Festes d’Arquitectura days, 11:00–14:00 | |
Anselm Kiefer | La Pedrera exhibition hall | Carrer de Provença, 261, Barcelona | 2 October 2026–24 January 2027 | Daily, 10:00–19:30 (last admission 19:00). Closed 25 December; 1 January, 11:00–19:30 | |
Charlotte Perriand. The Freedom to Rethink the World | Fundació Joan Miró | Parc de Montjuïc, Barcelona | 9 October 2026–28 February 2027 | October: Tuesday–Saturday, 10:00–20:00; Sunday, 10:00–19:00. November–February: Tuesday–Sunday, 10:00–19:00. Closed Mondays, except special openings | |
Guided visits to Charlotte Perriand | Fundació Joan Miró | Parc de Montjuïc, Barcelona | 10 October 2026–28 February 2027 | Saturdays, 13:00 (Catalan); Sundays, 13:00 (Spanish). Check availability and booking | |
48h Open House Barcelona | Buildings in Barcelona and participating cities | Each building’s address is listed in the official programme | 24–25 October 2026 | Varies by building. Check whether each visit offers walk-in access or requires advance registration | |
Guided visits to Recinte Mundet | Recinte Llars Mundet | Meeting point: Mundet metro station (L3), mountain-side exit, Barcelona | 14 November and 5 December 2026 | 10:30. Limited places; advance registration required | |
Festa d’Arquitectura · Neuroarchitecture | Recinte Llars Mundet | Plaça d’Anna Gironella, Recinte Mundet (Passeig de la Vall d’Hebron, 171), Barcelona | 14 November 2026 | 12:00. Family workshop; check registration | |
Jujol, de Perejaume | Museu Nacional d’Art de Catalunya | Palau Nacional, Parc de Montjuïc, Barcelona | 26 November 2026–29 March 2027 | Winter hours: Tuesday–Saturday, 10:00–18:00; Sundays and public holidays, 10:00–15:00. Closed Mondays except public holidays; closed 25 December and 1 January | |
Festa d’Arquitectura · Accessibility | Recinte Llars Mundet | Plaça d’Anna Gironella, Recinte Mundet (Passeig de la Vall d’Hebron, 171), Barcelona | 5 December 2026 | 12:00. Family workshop; check registration |
The World Capital of Architecture programme continues until 13 December 2026 across Barcelona’s ten districts. Consult the municipal calendar for activities on each date.
Confirm opening hours, capacity and booking conditions on each organiser’s website.
At Lamaro, the Concierge team can help combine the cultural programme with walks through the Gòtic and visits to other neighbourhoods.
Planning your visit from Lamaro
Lamaro’s location opposite the Cathedral makes much of the historic centre accessible on foot. For other areas, plan your journey and book visits in advance.
- The immediate surroundings: the Cathedral, Plaça Nova and remains of the Roman wall, opposite the hotel.
- The historic centre on foot: MUHBA Plaça del Rei, Palau de la Música Catalana, Santa Caterina and Santa Maria del Mar combine architecture and history in one walk.
- The Eixample and Modernisme: plan visits to Passeig de Gràcia, the Sagrada Família and Sant Pau according to ticket availability and the time you wish to spend in each building.
- Montjuïc, Park Güell and Mundet: public transport or a taxi makes these journeys easier. Concierge can help choose a route according to opening hours and conditions on the day.
Journey times vary with the route, walking pace, traffic and access arrangements. Consult Concierge when planning each day.
Book with us with benefits
-

Best price guaranteed
-

Cancellation insurance included in non-refundable rates.
-

Early check-in / Late check-out
(subject to availability) -

Free parking
-

Complimentary first minibar refill
Your base for the World Capital of Architecture 2026
- With terrace or balcony
- Views of the cathedral
- Suites
- Triples and Family (Quad)

Premium Suite
1 or 2 guests · views · balcony
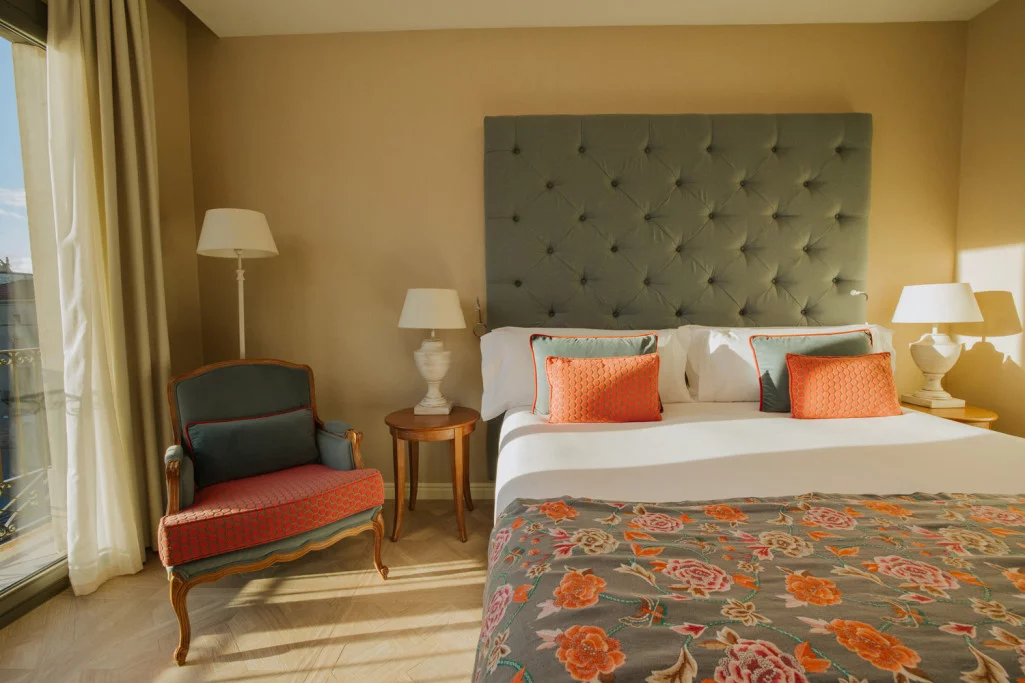
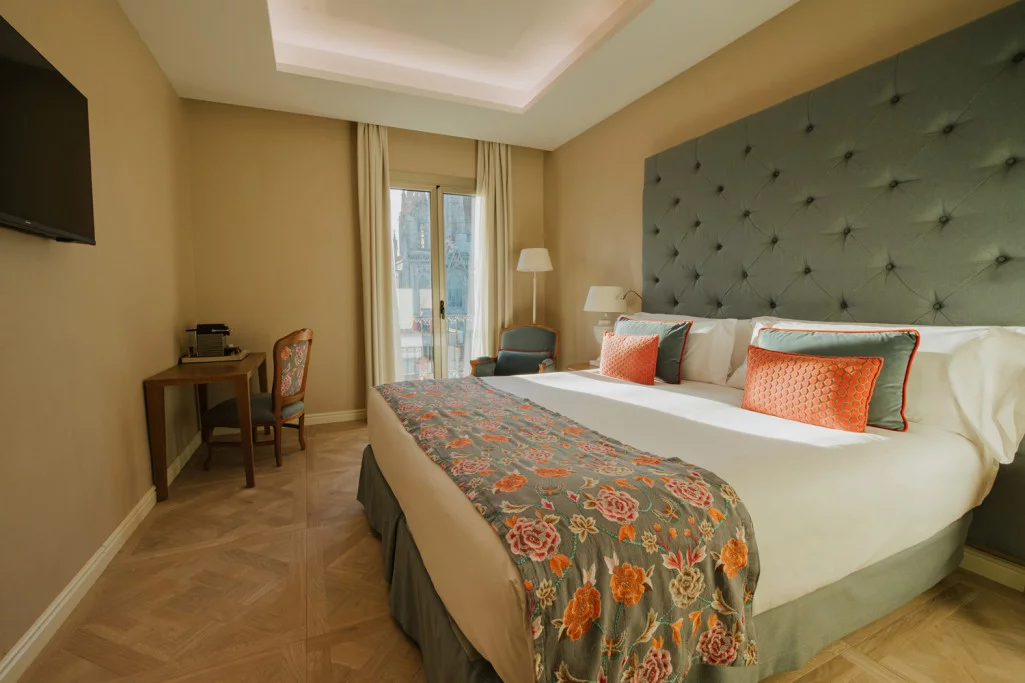
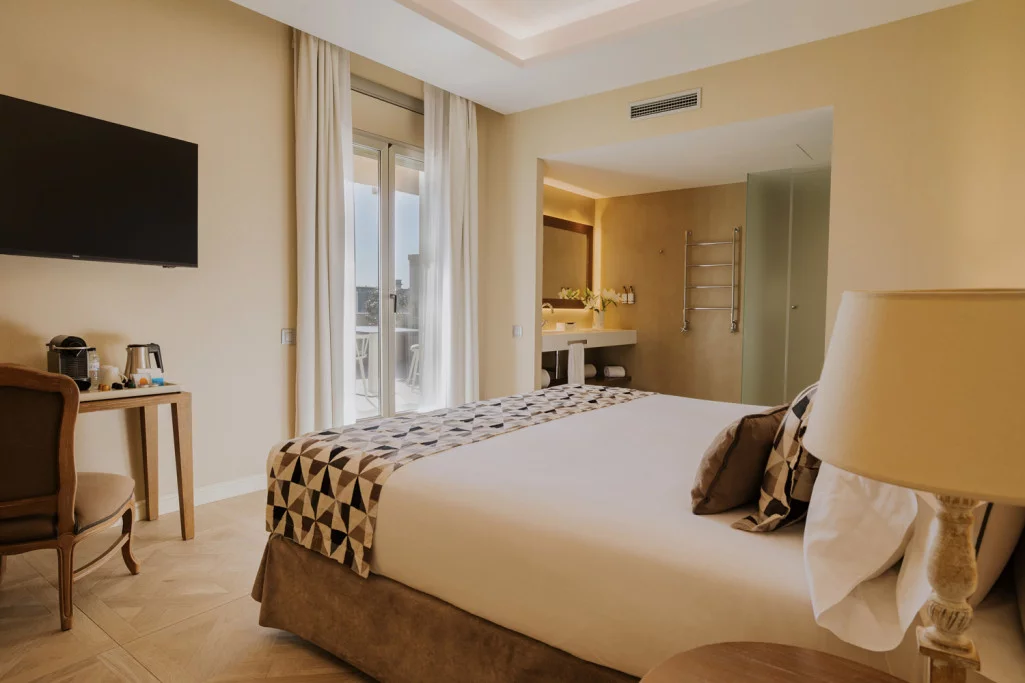
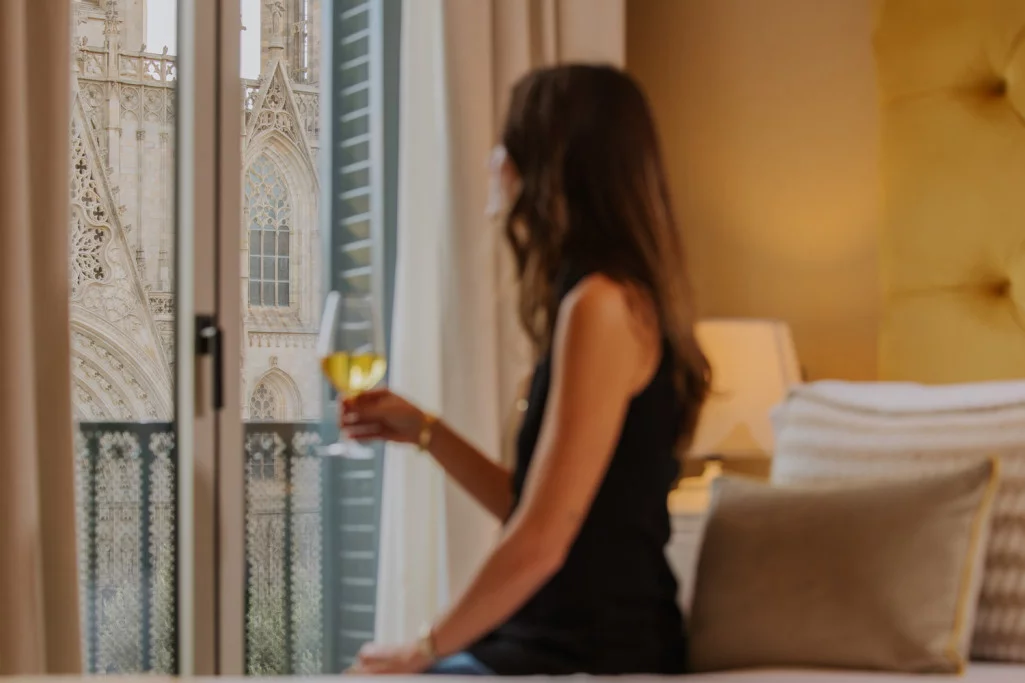
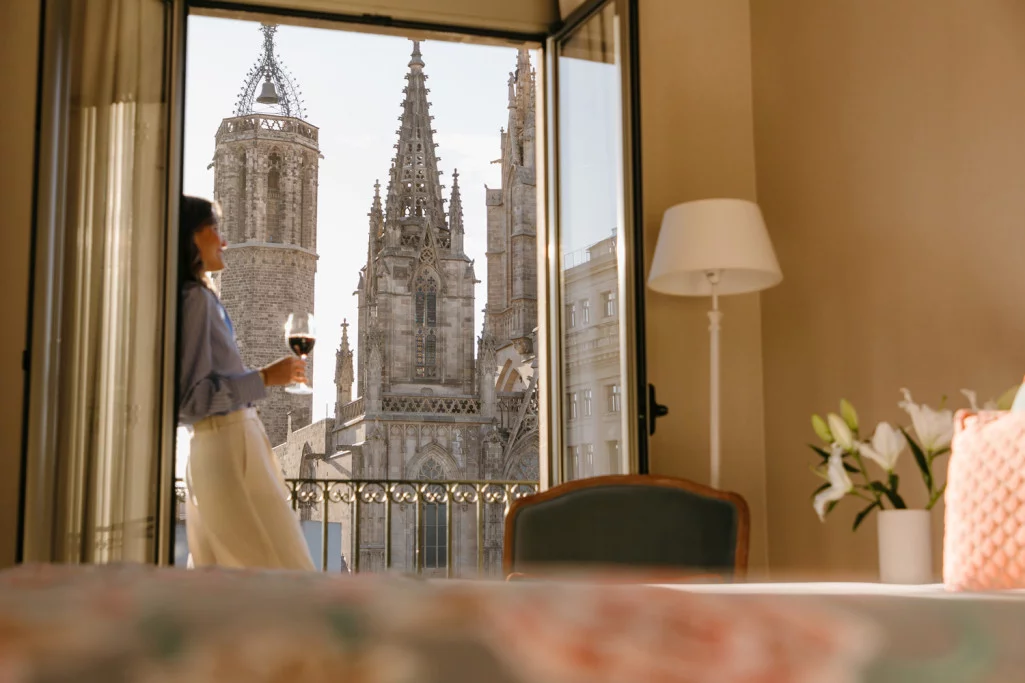
Wake up with Barcelona Cathedral before your eyes. This 25 m² room for one or two guests has a private balcony overlooking one of the city’s most recognisable landmarks. Cathedral views are guaranteed in this room category.
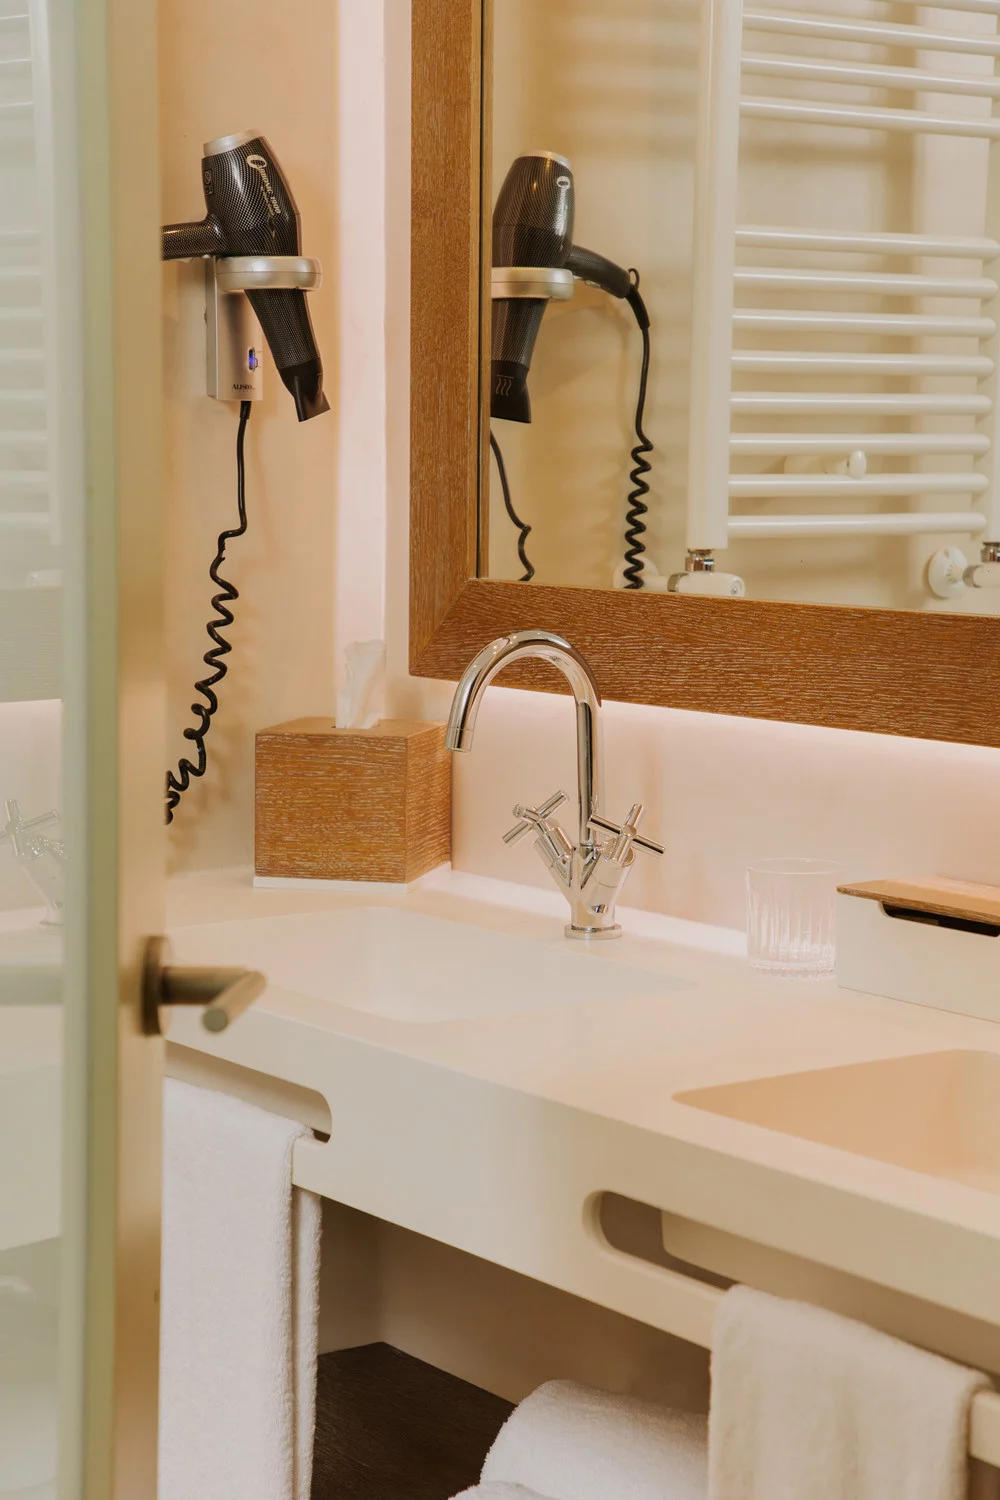
Inside, a rainfall shower, coffee maker and welcoming atmosphere make it a comfortable place to return to after exploring the Gothic Quarter. Step onto the balcony and take a moment to enjoy the city from your own vantage point.
When you book directly with Lamaro, the Design & Craft Tour is included as a complimentary experience, subject to availability and operational confirmation. Explore the tour.
Skyline Suite
1 or 2 guests · terrace
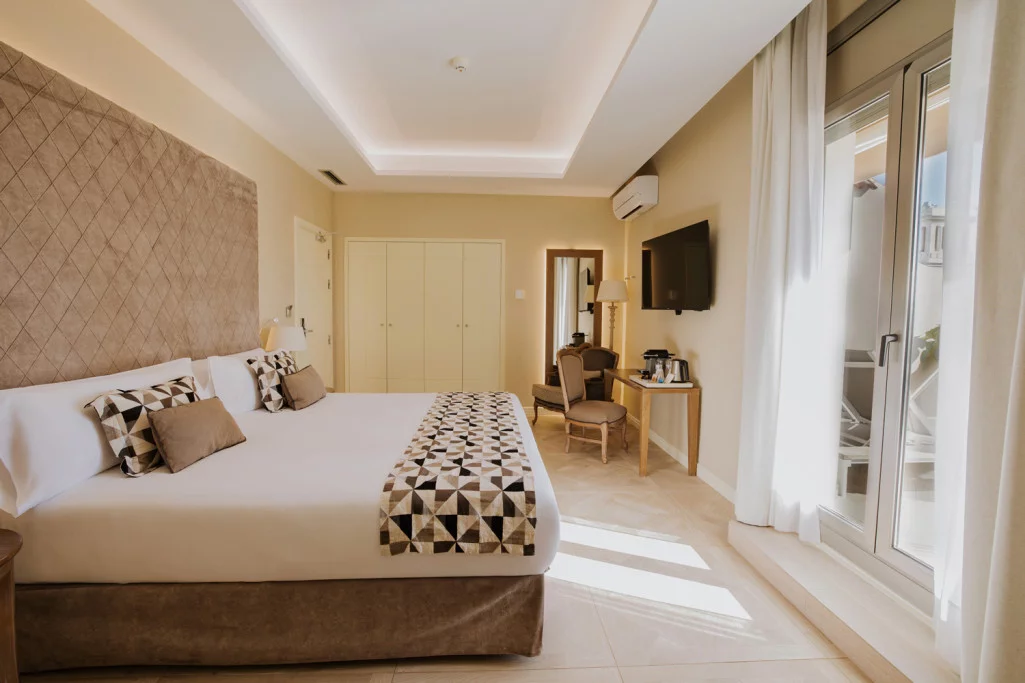
The Skyline Suite is on the hotel’s sixth floor and has a private terrace with a solarium area for 1 or 2 guests. It pairs a comfortable interior with its own outdoor space to enjoy Barcelona in the open air. Interior size (20–33 m²) and terrace size (26–70 m²) vary by room. The views are of the city and vary with each room’s orientation.
Grand Master Suite
2 adults + 2 children · views · 4 balconies
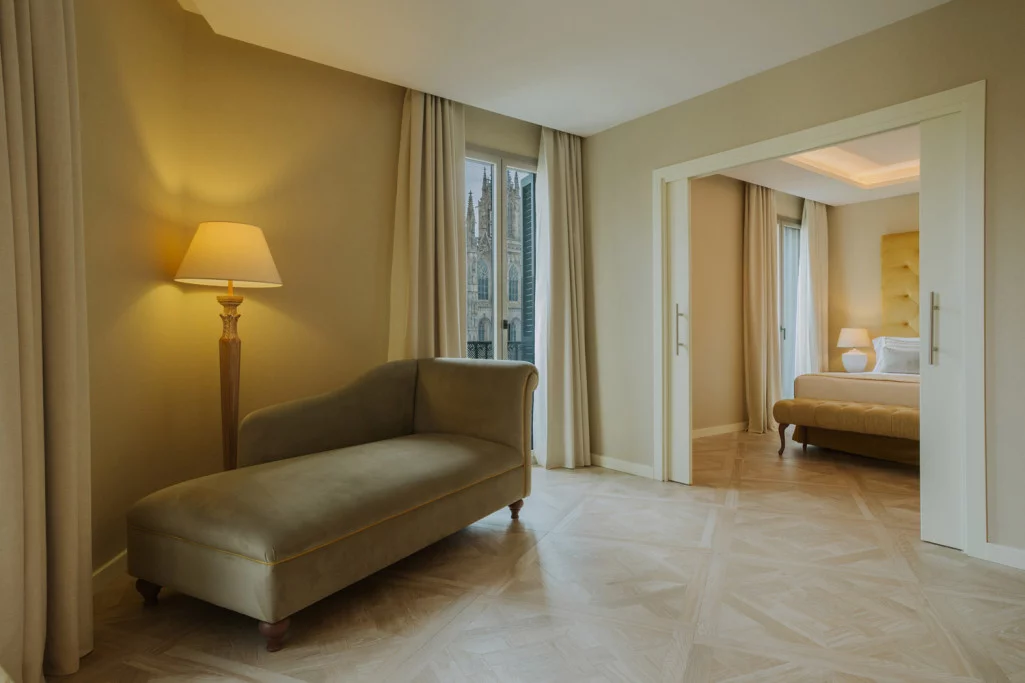
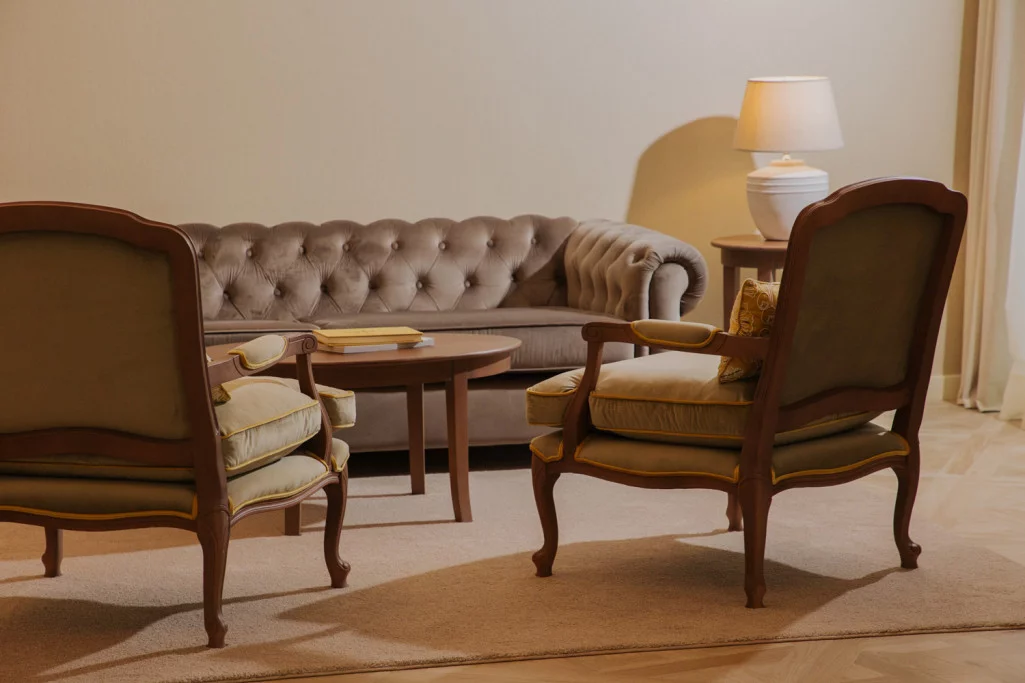
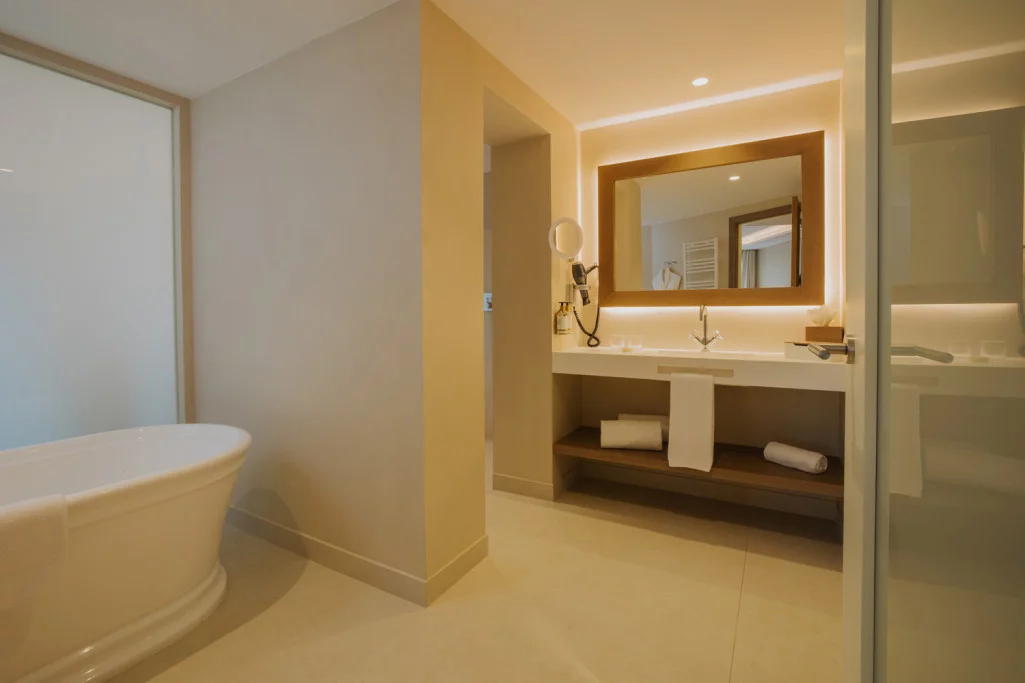
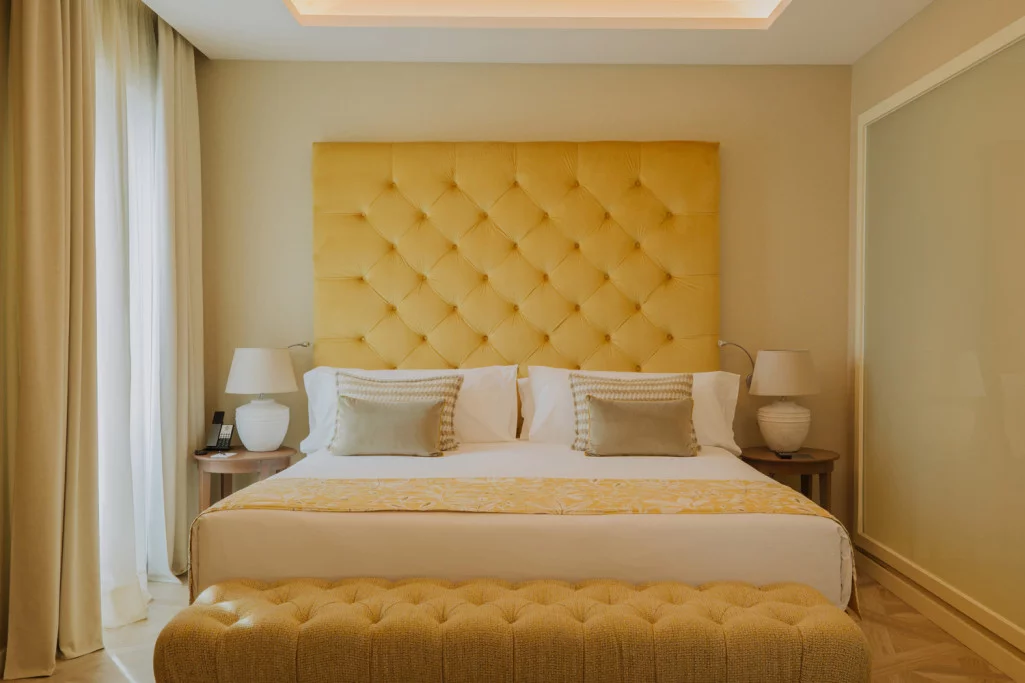
The Grand Master Suite offers 72 m² of space to make yourself at home in Barcelona. Its living room provides a place to spend time together and unwind; the bedroom has a King Size bed, while the bathroom features both a shower and a bathtub. The suite accommodates up to two adults and two children aged 17 or under, making it a comfortable choice for a family stay.
Its four balconies open the suite to the historic centre. Two overlook Barcelona Cathedral, bringing the city into view throughout the day.
When you book directly with Lamaro, the Design & Craft Tour is included as a complimentary experience, subject to availability and operational confirmation. Explore the tour.